County to update feasibility study on courthouse space needs and deferred maintenance
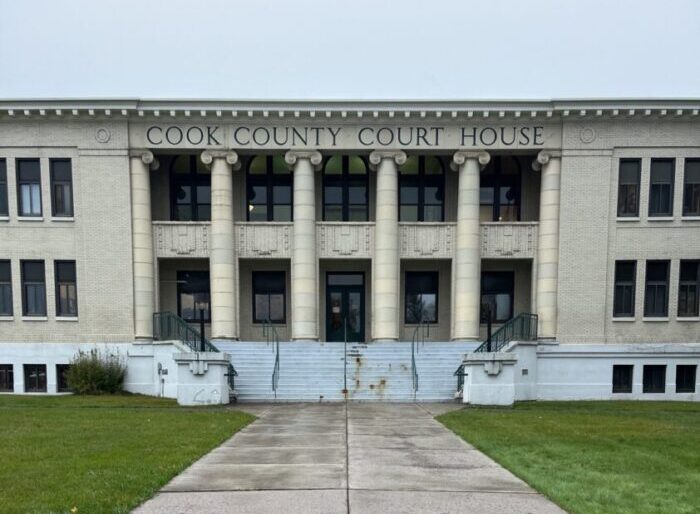
Starting in early June, the county will begin a months-long process, working with the architectural firm BKV, which will include meetings with department heads and a full 3D scan of the Cook County Courthouse to compile into a feasibility study for capital improvements.
Over the past year, the county has been working to address space and security needs in county buildings, as well as to address deferred maintenance at the courthouse.
During the May 26 Cook County Board of Commissioners’ meeting, the board approved a proposal for professional services for the BKV architect team to revisit, revise, and expand the previous study associated with improvements to the courthouse.
The original study focused primarily on security upgrades to the building and on reorganizing the upper floor of the courthouse, including the departments of court administration, county attorney offices, probation, and, at the time, the possibility of moving Public Health and Human Services staff to that floor. Following that, county officials chose to remodel the courthouse basement and keep PHHS staff in the existing building.
Now, following the shift in plans, BKV architects will revisit the feasibility study as part of the Capital Improvement Plan (CIP) for the courthouse and, over the summer and fall, compile data to update it.
“At this point, with the initial work that we’ve done with the architects and with our internal team, we really want to explore all options within the courthouse first to see if we can fit all of the staff and plan for expansion of staff needs as we move forward as well within that space,” said County Administrator Kristen Trebil-Halbersma.
The feasibility study will be presented to the commissioners at the end of the space planning phase, and before costs are compiled.
Starting June 8, the first workshop meetings will be held with BKV and county department heads. Three more workshops will be held in June, July, and August.
“We’ll be meeting with our department directors to hear about their workflow and their operations from a building standpoint,” said Trebil-Halbersma. “So we’ll interview each one of those directors and gather information on what their needs are, so that can inform the study as we move forward to make sure that we’re meeting all of their operational needs.”
The cost of the total project to hire BKV to conduct the workshops, compile information, and finalize the feasibility study is $47,500. The 3D scan costs $13,910. The final feasibility study will be presented to the board in September and October.
WTIP’s Kalli Hawkins spoke with County Administrator Kristen Trebil-Halbersma about the feasibility study process with the BKV architects, the 2027 budgeting process, recent news of $1 million in state funding for the Gunflint Trail, deed fraud, and several other items from the May 26 meeting. The audio from the interview is below.
Kalli Hawkins May 29, 2026